Listing Courtesy of:  Northwest MLS as distributed by MLS GRID / Listed By: Stacey Chellis, Coldwell Banker Bain; Jennifer Rogers, Bellevue
 Northwest MLS as distributed by MLS GRID / Listed By: Stacey Chellis, Coldwell Banker Bain; Jennifer Rogers, Bellevue
 6924 Fairway Avenue SE Snoqualmie, WA 98065
Active (2 Days)
$2,495,000 (USD)
OPEN HOUSE TIMES
-
OPENSat, Jul 1111:00 am - 2:00 pm
-
OPENSun, Jul 1212 noon - 3:00 pm

Description
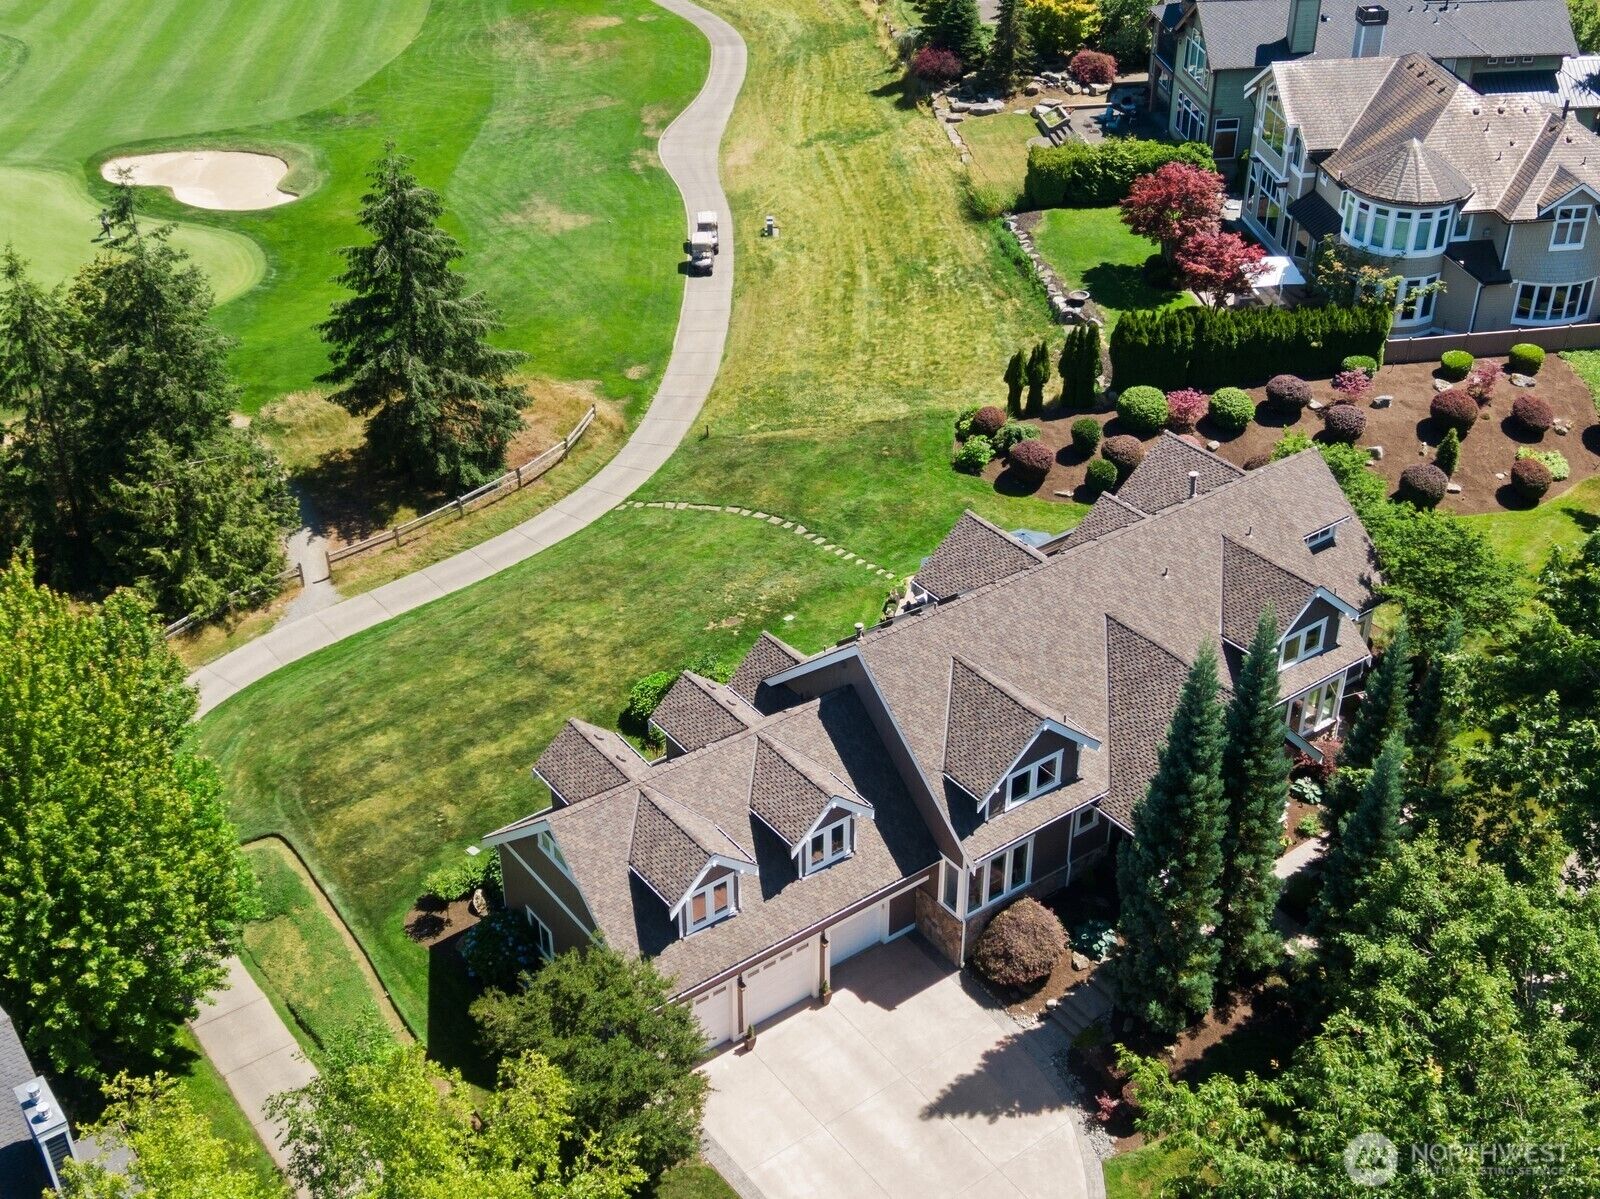
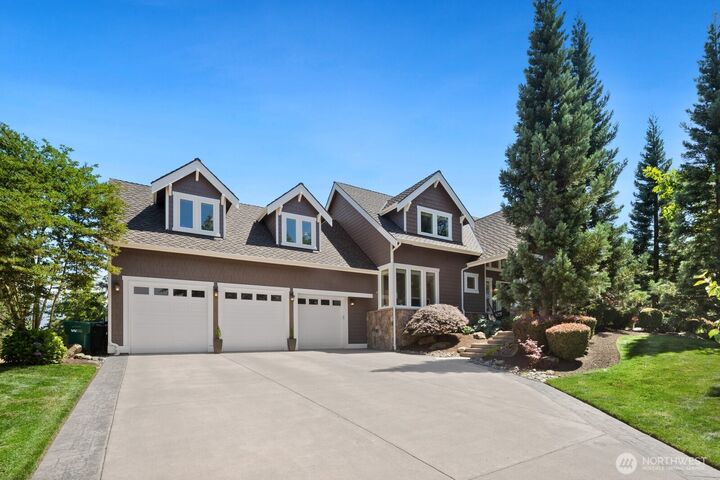
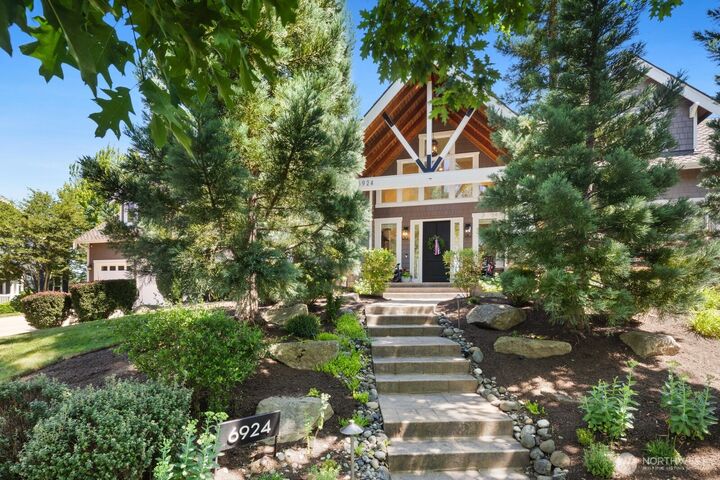
Most coveted lot with RARE front and back views! Perfectly positioned along the 3rd green at The Club at Snoqualmie Ridge, this custom estate captures breathtaking golf course & mountain views from nearly every room. Extensively remodeled w/ timeless design & uncompromising quality, this home seamlessly blends refined luxury w/ modern comfort. Every room re-envisioned for today’s living. Interior showcases new flooring, fresh interior & exterior paint, designer wallpaper, shiplap accents, & automated window treatments. At the heart of the home, the beautiful chef’s kitchen featuring premium high-end appliances, a striking oversized island, and opens effortlessly to light filled family room. Formal dining room frames spectacular views of Mount Si, creating an unforgettable setting. Luxurious primary suite is a private sanctuary w/ vaulted ceiling, secluded view deck, 2 custom closets & a completely reimagined spa-inspired bath w/ exquisite finishes. Beautifully updated secondary baths, main-level guest suite-ideal for multi-gen living, & dedicated home theater. Thoughtful improvements extend well beyond cosmetic updates, including newer roof & HVAC, complete home re-pipe, & EV charger. Step outside to an extraordinary backyard and patio w/ mountain and fairway vistas and covered entertainment area for year ‘round enjoyment. This is luxury golf course living at its finest. Oversized 3 car garage with high ceilings.Coined by many as favorite home in Snoq. Ridge.Pre-Inspected.
MLS #:
2549531
2549531
Taxes
$18,659(2026)
$18,659(2026)
Lot Size
0.49 acres
0.49 acres
Type
Single-Family Home
Single-Family Home
Year Built
2004
2004
Style
2 Story
2 Story
Views
Golf Course, Mountains
Golf Course, Mountains
School District
Snoqualmie Valley
Snoqualmie Valley
County
King County
King County
Community
Snoqualmie Ridge
Snoqualmie Ridge
Listed By
Stacey Chellis, Coldwell Banker Bain
Jennifer Rogers, Coldwell Banker Bain
Jennifer Rogers, Coldwell Banker Bain
Source
Northwest MLS
Last checked Jul 9 2026 at 8:55 PM GMT+0000
Northwest MLS
Last checked Jul 9 2026 at 8:55 PM GMT+0000
Bathroom Details
- Full Bathrooms: 2
- 3/4 Bathroom: 1
- Half Bathrooms: 2
Interior Features
- Pantry
- Wired for Generator
- Dishwasher
- Microwave
- Disposal
- Fireplace
- French Doors
- Refrigerator
- Dryer
- Washer
- Dbl Pane/Storm Window
- Bath Off Primary
- Fireplace (Primary Bedroom)
- Vaulted Ceiling(s)
- Water Heater
- Walk-In Closet(s)
- Security System
- Double Oven
- Jetted Tub
- Second Kitchen
- Skylight(s)
- Dining Room
- Stove(s)/Range(s)
- Wine/Beverage Refrigerator
Subdivision
- Snoqualmie Ridge
Lot Information
- Curbs
- Sidewalk
- Paved
Property Features
- Deck
- Gas Available
- Patio
- Electric Car Charging
- Cable Tv
- High Speed Internet
- Sprinkler System
- Fireplace: Gas
- Fireplace: 2
- Foundation: Poured Concrete
Heating and Cooling
- Forced Air
Homeowners Association Information
- Dues: $30/Monthly
Flooring
- Carpet
- Vinyl Plank
- Ceramic Tile
Exterior Features
- Stone
- Wood
- Cement Planked
- Roof: Composition
Utility Information
- Sewer: Sewer Connected
- Fuel: Electric, Natural Gas
School Information
- Elementary School: Snoqualmie Elem
- Middle School: Snoqualmie Mid
- High School: Mount Si High
Parking
- Attached Garage
Stories
- 2
Living Area
- 4,293 sqft
Location
Disclaimer: Square footage is based on information available to agent, including County records. Information has not been verified by agent and should be verified by buyer.
Based on information submitted to the MLS GRID as of 7/9/2026 20:55. All data is obtained from various sources and may not have been verified by broker or MLS GRID. Supplied Open House Information is subject to change without notice. All information should be independently reviewed and verified for accuracy. Properties may or may not be listed by the office/agent presenting the information.