Listing Courtesy of:  Northwest MLS as distributed by MLS GRID / Listed By: Lisa Turnure, Coldwell Banker Bain
 Northwest MLS as distributed by MLS GRID / Listed By: Lisa Turnure, Coldwell Banker Bain
 10902 26th Avenue SW Seattle, WA 98146
Active (2 Days)
$600,000 (USD)
OPEN HOUSE TIMES
-
OPENThu, Jul 95:00 pm - 7:00 pm
Description
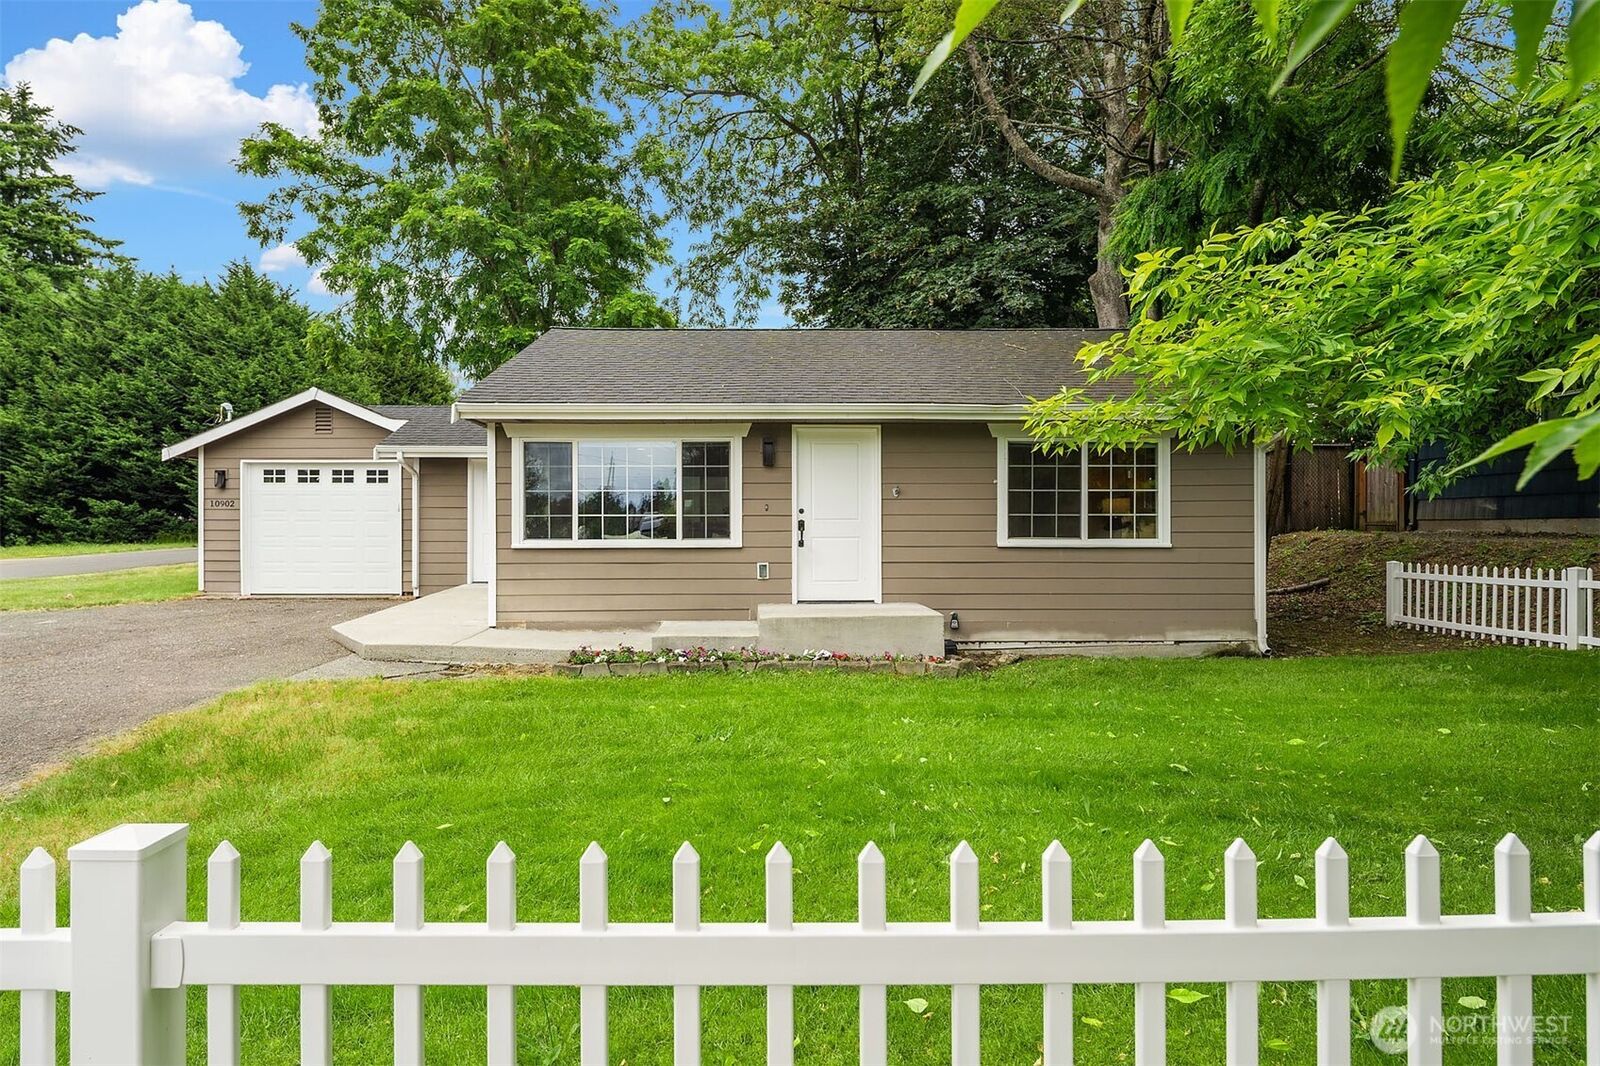
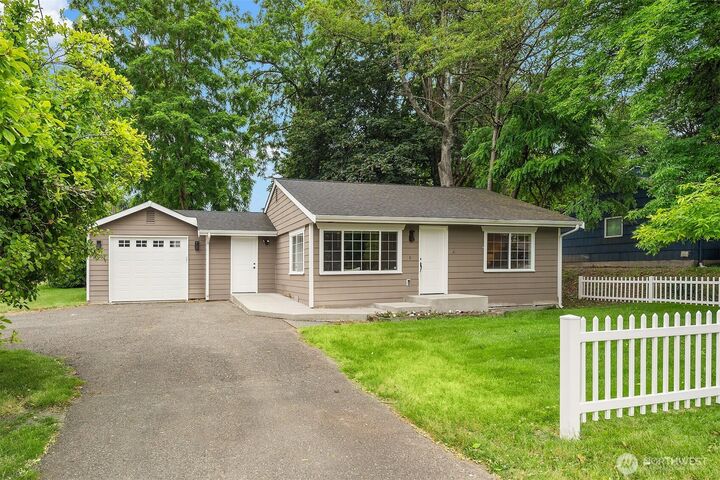
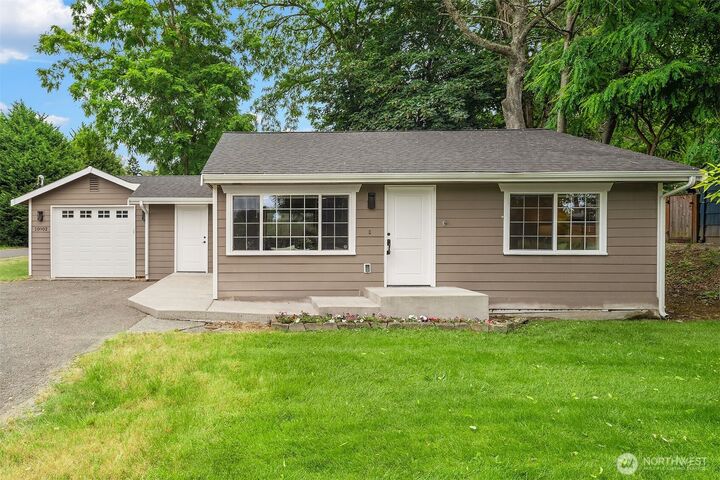
Beautifully remodeled Shorewood home on a spacious corner lot, offering the perfect blend of comfort, style, and convenience. This move-in ready one-story home has been thoughtfully updated with a stunning newer kitchen, beautifully remodeled bathroom and modern finishes throughout. The light-filled interior features an open, inviting layout, double-pane windows, and quality craftsmanship that makes everyday living and entertaining easy. An attached garage provides secure parking and additional storage. Outside, enjoy a generous, level yard with a patio, mature trees, lush lawn, and plenty of space for gardening, entertaining, pets, or future outdoor projects. The large corner lot offers privacy and curb appeal in one of West Seattle's most accessible neighborhoods. Ideally located in Shorewood, you're less than 10 minutes to the Fauntleroy Ferry Terminal and Lincoln Park, making waterfront recreation and island getaways effortless. Downtown Seattle and Sea-Tac Airport are both just 20 minutes away, providing exceptional convenience for commuters and travelers alike. Whether you're looking for your first home, downsizing, or simply seeking a beautifully updated home in a very accessible location, this one checks all the boxes. Don't miss this exceptional opportunity!
MLS #:
2545630
2545630
Taxes
$6,872(2026)
$6,872(2026)
Lot Size
7,648 SQFT
7,648 SQFT
Type
Single-Family Home
Single-Family Home
Year Built
1952
1952
Style
1 Story
1 Story
School District
Seattle
Seattle
County
King County
King County
Community
Shorewood
Shorewood
Listed By
Lisa Turnure, Coldwell Banker Bain
Source
Northwest MLS
Last checked Jul 9 2026 at 9:40 PM GMT+0000
Northwest MLS
Last checked Jul 9 2026 at 9:40 PM GMT+0000
Bathroom Details
- Full Bathroom: 1
Interior Features
- Dishwasher
- Microwave
- Disposal
- Refrigerator
- Dryer
- Washer
Subdivision
- Shorewood
Lot Information
- Paved
Property Features
- Fireplace: 0
- Foundation: Poured Concrete
Heating and Cooling
- Wall Furnace
Exterior Features
- Wood
- Roof: Composition
Utility Information
- Sewer: Sewer Connected
- Fuel: Electric
School Information
- Elementary School: Buyer to Verify
- Middle School: Buyer to Verify
- High School: Buyer to Verify
Parking
- Driveway
- Attached Garage
Stories
- 1
Living Area
- 810 sqft
Location
Disclaimer: Square footage is based on information available to agent, including County records. Information has not been verified by agent and should be verified by buyer.
Based on information submitted to the MLS GRID as of 7/9/2026 21:40. All data is obtained from various sources and may not have been verified by broker or MLS GRID. Supplied Open House Information is subject to change without notice. All information should be independently reviewed and verified for accuracy. Properties may or may not be listed by the office/agent presenting the information.