
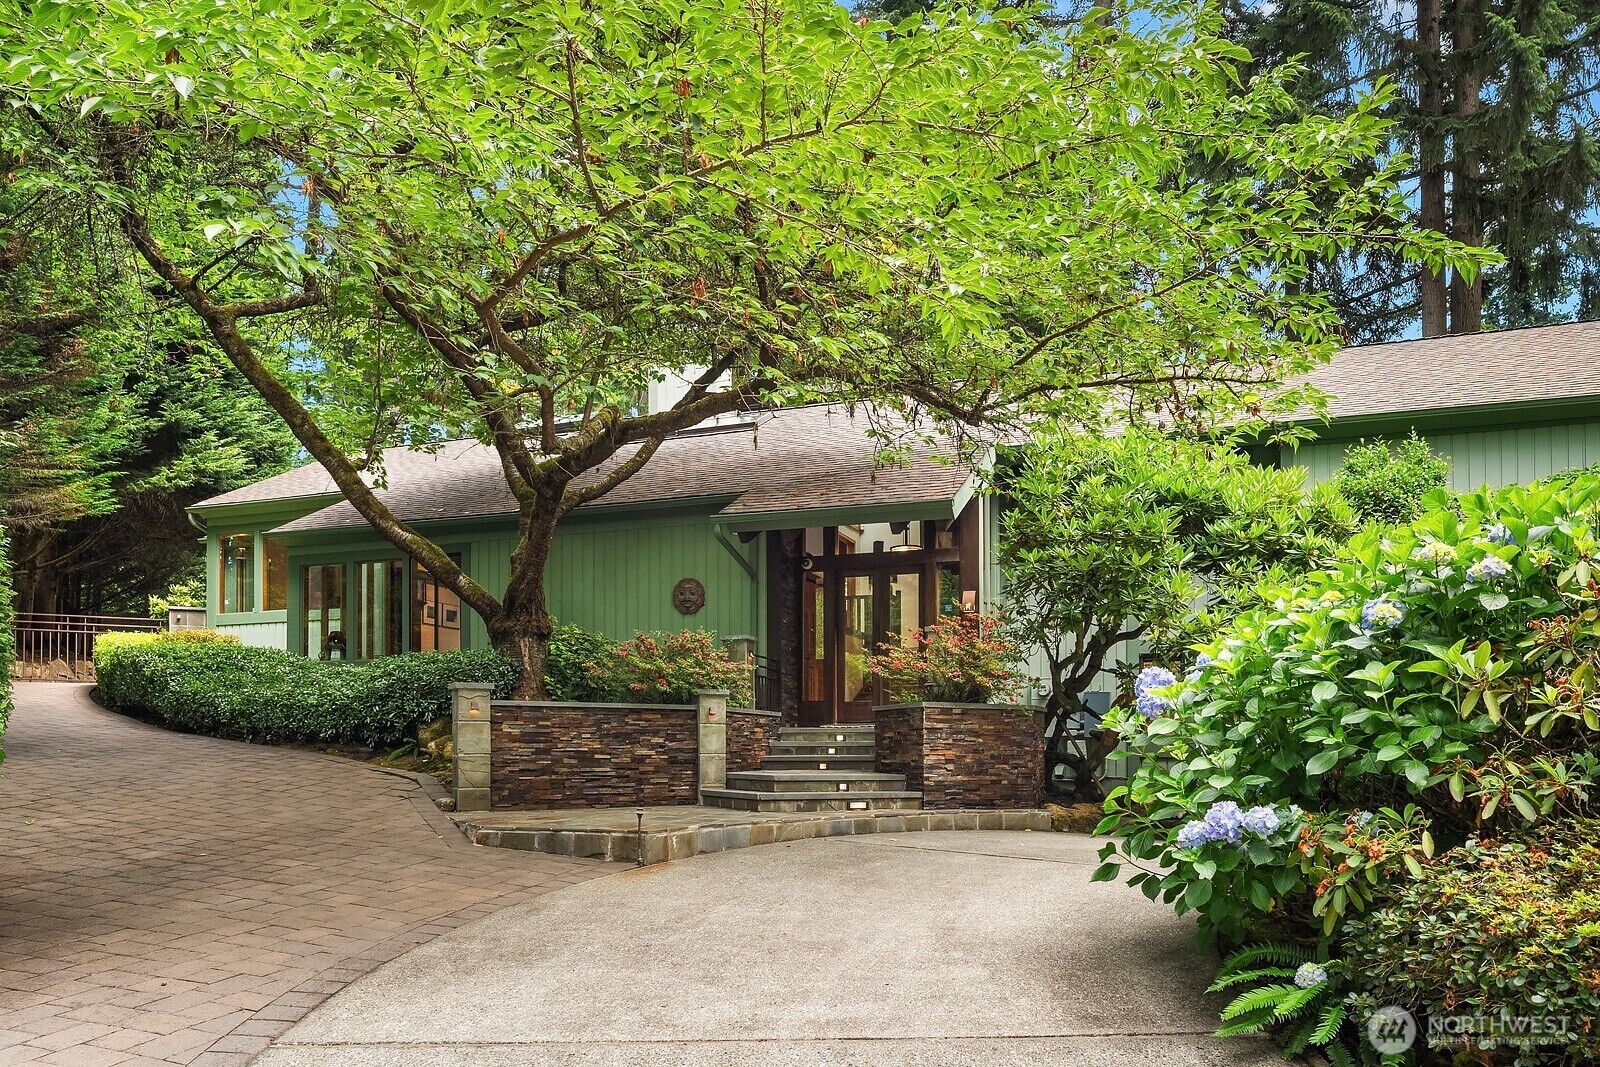
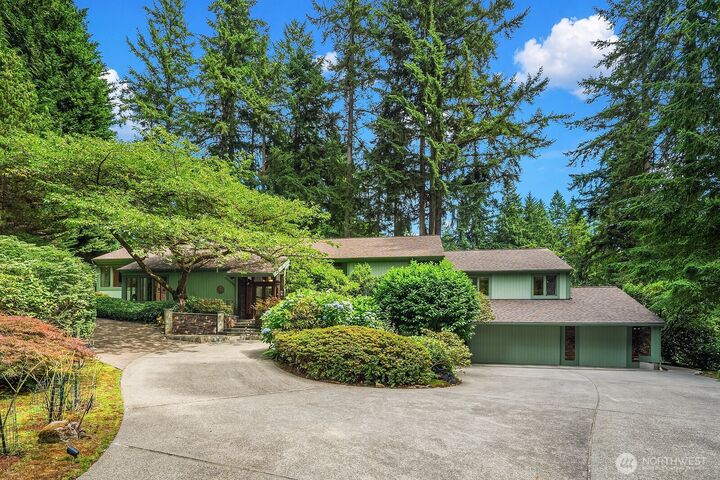
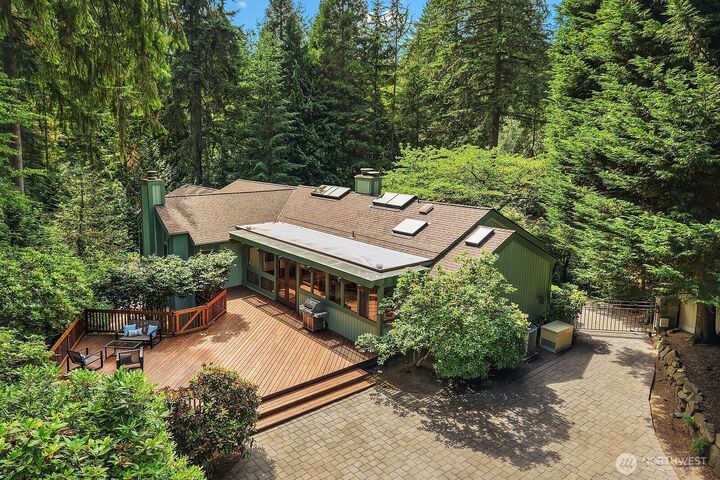
Listing Courtesy of:  Northwest MLS as distributed by MLS GRID / Listed By: Beth Billington, Coldwell Banker Bain
 Northwest MLS as distributed by MLS GRID / Listed By: Beth Billington, Coldwell Banker Bain
 3825 132nd Avenue NE Bellevue, WA 98005
Active
$2,898,000 (USD)

MLS #:
2544705
2544705
Taxes
$19,524(2026)
$19,524(2026)
Lot Size
0.82 acres
0.82 acres
Type
Single-Family Home
Single-Family Home
Building Name
Parkside East
Parkside East
Year Built
1972
1972
Style
2 Stories W/Bsmnt
2 Stories W/Bsmnt
Views
Territorial
Territorial
School District
Bellevue
Bellevue
County
King County
King County
Community
Bridle Trails
Bridle Trails
Listed By
Beth Billington, Coldwell Banker Bain
Source
Northwest MLS
Last checked Jul 9 2026 at 8:55 PM GMT+0000
Northwest MLS
Last checked Jul 9 2026 at 8:55 PM GMT+0000
Bathroom Details
- Full Bathrooms: 2
- 3/4 Bathroom: 1
- Half Bathrooms: 2
Interior Features
- Built-In Vacuum
- Pantry
- Wired for Generator
- Dishwasher
- Microwave
- Disposal
- Fireplace
- French Doors
- Refrigerator
- Dryer
- Washer
- Dbl Pane/Storm Window
- Bath Off Primary
- Second Primary Bedroom
- Fireplace (Primary Bedroom)
- Vaulted Ceiling(s)
- Ceiling Fan(s)
- Water Heater
- Walk-In Closet(s)
- Security System
- Wet Bar
- Double Oven
- Jetted Tub
- Wine Cellar
- Skylight(s)
- Dining Room
- Stove(s)/Range(s)
Subdivision
- Bridle Trails
Lot Information
- Dead End Street
- Paved
Property Features
- Deck
- Patio
- Cable Tv
- Sprinkler System
- Dog Run
- Fenced-Partially
- Hot Tub/Spa
- Fireplace: Wood Burning
- Fireplace: 3
- Foundation: Poured Concrete
- Foundation: Slab
Heating and Cooling
- Forced Air
Basement Information
- Finished
Homeowners Association Information
- Dues: $1500/Annually
Flooring
- Concrete
- Hardwood
- Slate
- Vinyl
- Marble
- Ceramic Tile
Exterior Features
- Stone
- Wood
- Roof: Composition
Utility Information
- Sewer: Sewer Connected
- Fuel: Electric, Natural Gas
School Information
- Elementary School: Cherry Crest Elem
- Middle School: Odle Mid
- High School: Sammamish Snr High
Parking
- Attached Garage
Stories
- 2
Living Area
- 5,028 sqft
Location
Disclaimer: Square footage is based on information available to agent, including County records. Information has not been verified by agent and should be verified by buyer.
Based on information submitted to the MLS GRID as of 7/9/2026 20:55. All data is obtained from various sources and may not have been verified by broker or MLS GRID. Supplied Open House Information is subject to change without notice. All information should be independently reviewed and verified for accuracy. Properties may or may not be listed by the office/agent presenting the information.


Description