Listing Courtesy of:  Northwest MLS as distributed by MLS GRID / Listed By: Ian Parsons, Coldwell Banker Bain
 Northwest MLS as distributed by MLS GRID / Listed By: Ian Parsons, Coldwell Banker Bain
 14860 NE 13th Street Bellevue, WA 98007
Active (2 Days)
$1,200,000 (USD)
OPEN HOUSE TIMES
-
OPENFri, Jul 104:00 pm - 7:00 pm
-
OPENSat, Jul 111:00 pm - 4:00 pm
-
OPENSun, Jul 121:00 pm - 4:00 pm
-
OPENMon, Jul 1310:30 am - 12 noon
show more
show more

Description
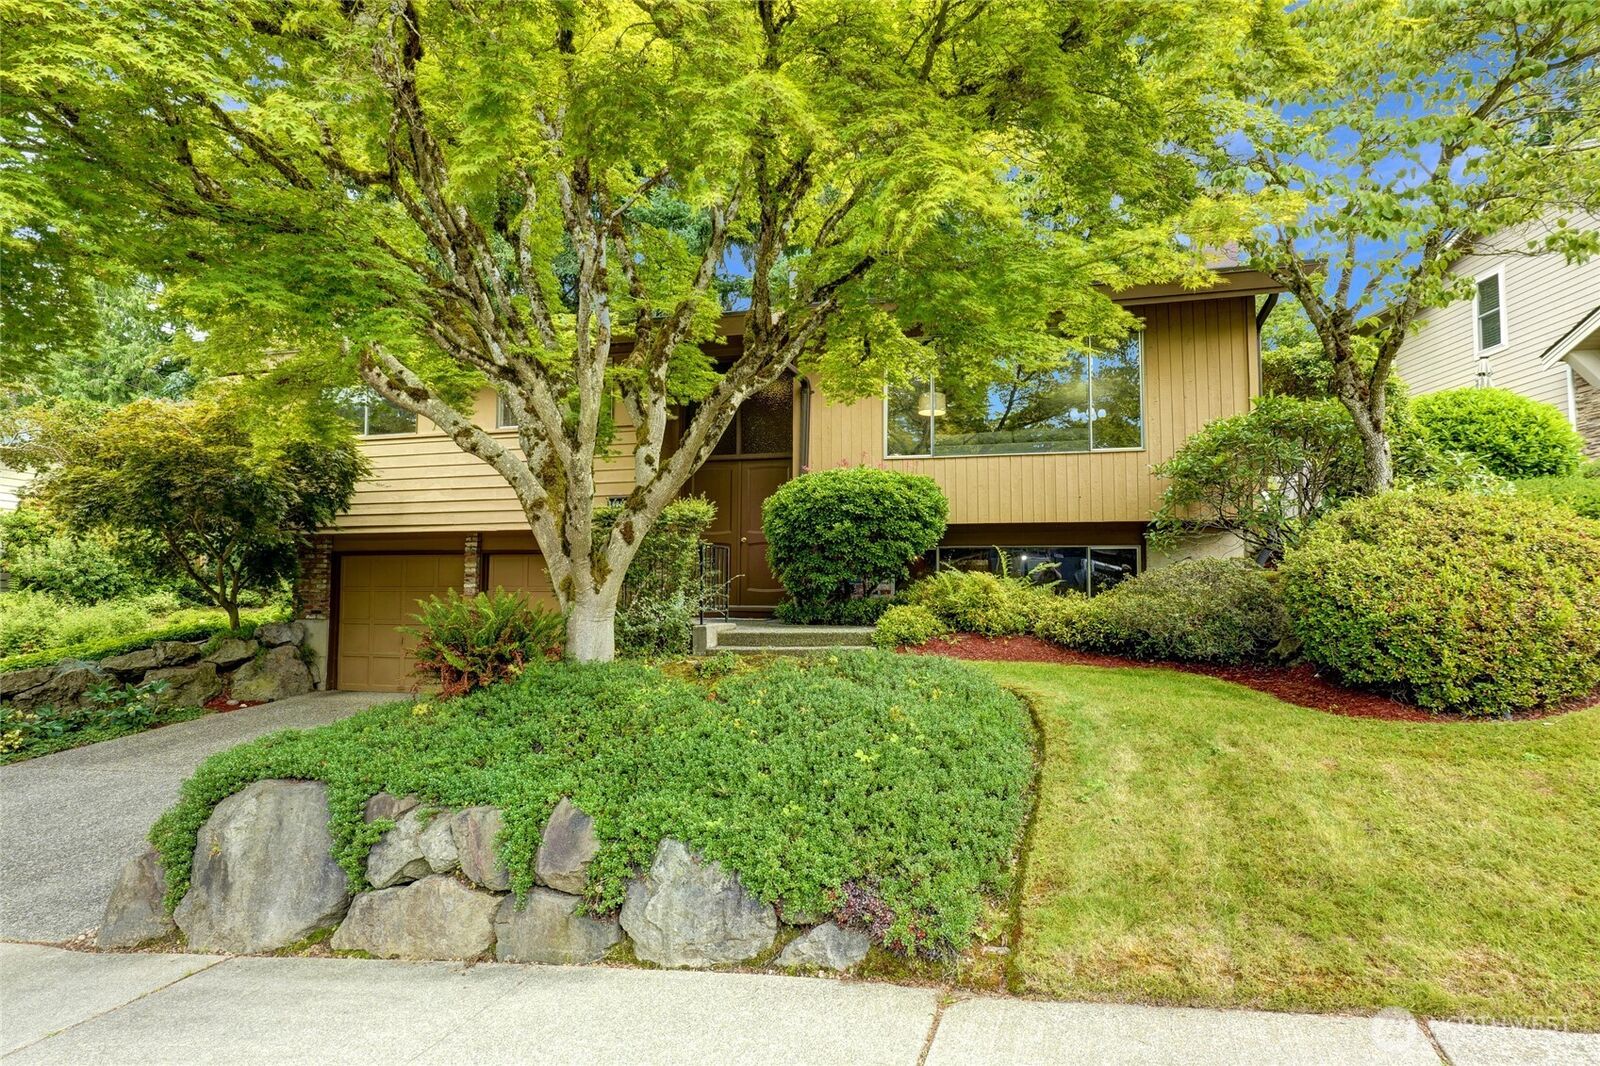
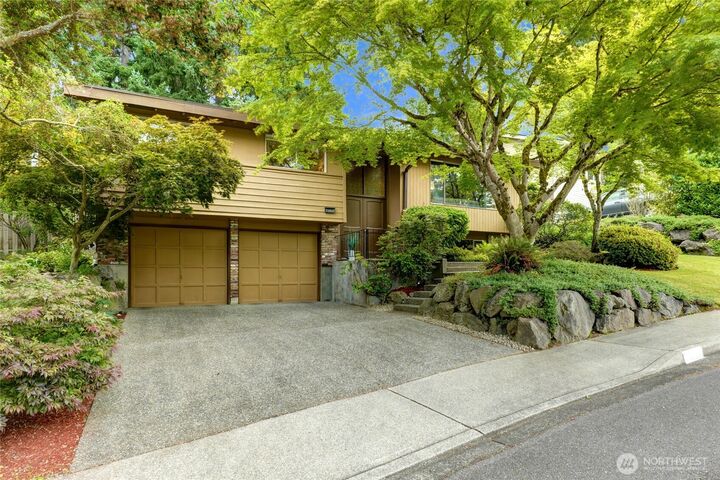
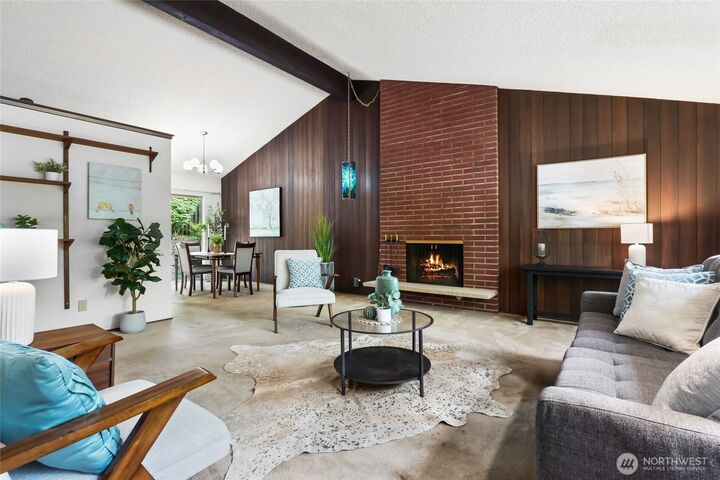
Mid-Century charmer in Chevy Chase. Original owner selling this split level home with vaulted ceilings, soaring brick fireplace, and large windows looking out to lush gardens. 3 large bedrooms, 1.75 baths. One bedroom has custom built desk system. Central A/C. Under carpets are original oak floors that haven't been exposed since construction. Basement has the laundry installed, has never been finished out! a wood burning fireplace and lots of possibilities! A future bathroom has been plumbed. Oversized two car garage with built-in workshop. Beautiful gardens front and back have sprinkler system. greenhouse on the back patio. The back yard features trails through the foliage, lead to the meditation bench and the screened yardwork shed and composting area. Chevy Chase is a wonderful neighborhood. every street has sidewalks and there is a community park with a field and play structures. Close to shopping & restaurants. Microsoft & Meta nearby. Close to Eastlink Light Rail & Metro's Rapid Ride B line.
MLS #:
2550611
2550611
Taxes
$9,654(2026)
$9,654(2026)
Lot Size
8,779 SQFT
8,779 SQFT
Type
Single-Family Home
Single-Family Home
Building Name
Chevy Chase #2
Chevy Chase #2
Year Built
1966
1966
Style
Split Entry
Split Entry
School District
Bellevue
Bellevue
County
King County
King County
Community
Chevy Chase
Chevy Chase
Listed By
Ian Parsons, Coldwell Banker Bain
Source
Northwest MLS
Last checked Jul 9 2026 at 11:55 PM GMT+0000
Northwest MLS
Last checked Jul 9 2026 at 11:55 PM GMT+0000
Bathroom Details
- Full Bathroom: 1
- 3/4 Bathroom: 1
Interior Features
- High Tech Cabling
- Dishwasher
- Microwave
- Disposal
- Fireplace
- Refrigerator
- Dryer
- Washer
- Dbl Pane/Storm Window
- Bath Off Primary
- Vaulted Ceiling(s)
- Water Heater
- Dining Room
- Stove(s)/Range(s)
Subdivision
- Chevy Chase
Lot Information
- Curbs
- Sidewalk
- Paved
- Cul-De-Sac
Property Features
- Fenced-Fully
- Gas Available
- Patio
- Shop
- Outbuildings
- Cable Tv
- High Speed Internet
- Sprinkler System
- Green House
- Fireplace: Wood Burning
- Fireplace: 2
- Foundation: Poured Concrete
Heating and Cooling
- Forced Air
Basement Information
- Daylight
- Unfinished
Homeowners Association Information
- Dues: $200/Annually
Flooring
- Slate
- Vinyl
- Carpet
Exterior Features
- Brick
- Wood
- Roof: Composition
Utility Information
- Sewer: Sewer Connected
- Fuel: Natural Gas
School Information
- Elementary School: Stevenson Elem
- Middle School: Highland Mid
- High School: Interlake Snr High
Parking
- Attached Garage
Living Area
- 1,320 sqft
Location
Disclaimer: Square footage is based on information available to agent, including County records. Information has not been verified by agent and should be verified by buyer.
Based on information submitted to the MLS GRID as of 7/9/2026 23:55. All data is obtained from various sources and may not have been verified by broker or MLS GRID. Supplied Open House Information is subject to change without notice. All information should be independently reviewed and verified for accuracy. Properties may or may not be listed by the office/agent presenting the information.